OrHodorov

BEDS2
BATHS2 full
SQUARE FEET1,504
MLS#C7529158
STATUSActive
PROPERTY TYPEResidential - Single Family
SUBDIVISIONSUNNYBREEZE HARBOR GOLF COURSE
Property Description
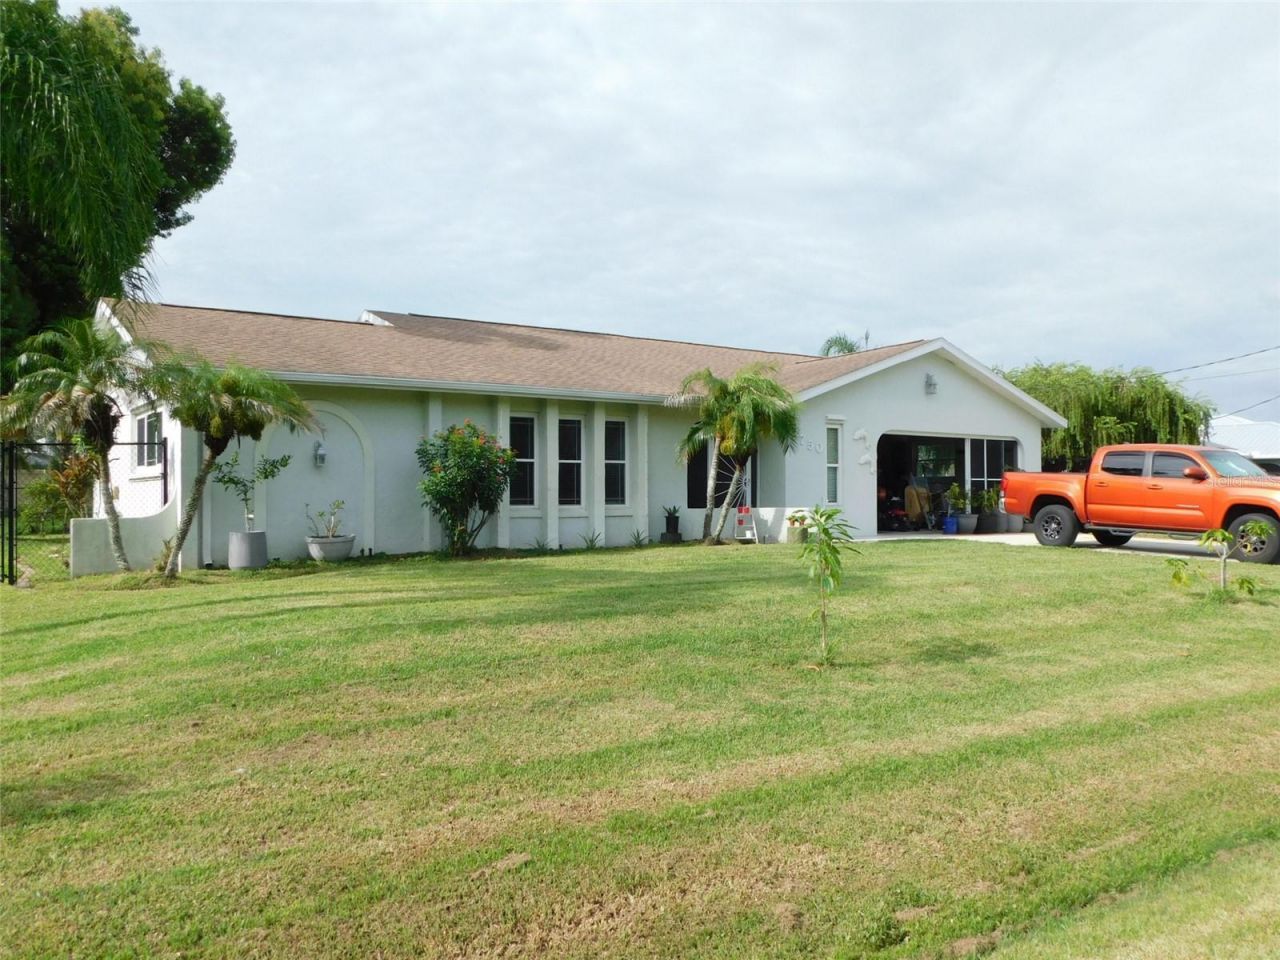
SUNNYBREEZE - WHERE YOU CAN WALK TO THE PEACE RIVER AND THE PUBLIC BOAT RAMP. GOLF COURSE IS JUST MINUTES FROM THIS PROPERTY. VERY WELL MAINTAINED AND MOVE IN READY HOME, 2 BEDROOMS, 2 BATHS, THE LANAI WAS TOTALLY ENCLOSED GIVING THE HOME MORE AC FAMILY ROOM LIVING AREA. ALL TILE FLOOR FOR EASY MAINTENANCE. NEW REFRIGERATOR AND WASHING MACHINE ARE LESS THAN 1 YEAR. NEW STORAGE SHED/HOUSING FOR DOGS, NEW 6 FT CHAIN LINK FENCING (THEY HAVE A LARGE DOG), WITH GATES ON 3 SIDES. THE OVERSIZED DOUBLE GARAGE HAS A WORKSHOP AREA WITH CABINETS AND COUNTER TOPS. ENCLOSED ENTRYWAY FOR THE HOME, STEPPING INTO THE HOME WITH DOUBLE DOORS LEADING INTO THE FOYER WHICH LEADS INTO THE KITCHEN AREA OR THE LIVING ROOM. THE LIVING ROOM IS A SUNKEN ROOM WITH A FEW INCHES STOP DOWN. DINING AREA WILL ACCOMMONDATE A LARGE TABLE, CHAIRS AND CHINA CLOSET. THE KITCHEN HAS A BREAKFAST BAR AND A PASS THROUGH TO THE FAMILY ROOM AREA. SPLIT PLAN BEDROOMS, PRIMARY BEDROOM WITH WALK IN CLOSET. PRIMARY BATHROOM HAS DOUBLE SINKS AND A SHOWER. THE GUEST BATHROOM HAS A LINEN CLOSET AND TUB WITH SHOWER. LANDSCAPING AROUND THE HOUSE AND OWNERS HAVE PLANTED FRUIT TREES IN THE YARD.
Property Features
Property Type: Residential - Single Family
Cooling: Central Air
Fenced: Yes
Garage: 2 car attached
Heating: Central, Electric
Home Style: Florida, Ranch
Lot Size: 0.29 Acres
Roof Type: Shingle
Stories: 1.0
Taxes: $4,179
Year Built: 1984
Amenities
Ceiling Fans(s)
Eat-in Kitchen
L Dining
Primary Bedroom Main Floor
Solid Surface Counters
Split Bedroom
Stone Counters
Thermostat
Walk-In Closet(s)
Window Treatments
Hurricane Shutters
Rain Gutters
Sliding Doors
Feature Descriptions
Additional Rooms: Family Room
Appliances: Dishwasher, Dryer, Electric Water Heater, Microwave, Range, Refrigerator, Washer
Directions: FROM ARCADIA, SOUTH ON US 17, TURN RIGHT ON SW LIVERPOOL RD, FOLLOW AROUND 2 CURVES AND HOME ON THE RIGHT...SIGN ON THE PROPERTY
Exterior: Block, Stucco
Fencing: Chain Link, Fenced
Flood Zone Code: X
Flooring: Ceramic Tile
Foundation: Slab
Home Warranty Y/N: No
Listing Terms: Cash, Conventional, FHA, USDA Loan, VA Loan
Lot: In County, Landscaped, Level, Street Dead-End, Paved
Lot Dimensions: 0.29
Other Structures: Shed(s)
Ownership: Fee Simple
Parking: Driveway, Garage Door Opener, Oversized, Workshop in Garage
Parking Notes: Driveway, Garage Door Opener, Oversized, Workshop in
Patio/Porch: Front Porch, Patio
Pets Allowed: Yes
Property Attached Y/N: Yes
Property Sub-Type: Single Family Residence
Sewer: Septic Tank
Showing Instructions: Supra Lock Box,24 Hour Notice, Call Listing Agent, Do Not Contact Tenants, Guard Dog, See Remarks, ShowingTime
Special Sale Provisions: None
Utilities: Electricity Connected, Water Connected
Vegetation: Fruit Trees, Mature Landscaping, Trees/Landscaped
Water: Well
Water Access Y/N: No
Windows: Blinds
Zoning: RSF-3
Room Sizes
Family Room: 22x11
Bedroom 2: 15x11
Primary Bedroom: 15x14
Kitchen: 14x11
Dining Room: 13x11
Living Room: 15x14
Local Schools
High School: DeSoto County High School
Middle School: DeSoto Middle School
Elementary School: Nocatee Elementary School
Listed By / Shown By
Listed By
Agency Name: KATHEY L GAMIOTEA REAL ESTATE
Agency Contact: 863-494-3600
Shown By
Agent Name: Or Hodorov
Agent Phone: Cell: (754) 971-2004
Agency Title: Realty 100

Estimate Your Payment
Estimated Payment
$ 1,126.08 per month $687.70 Principal & Interest $348.25 Property Tax $90.13 Homeowner's InsuranceChange Payment Information



Member Participants (and their affiliated licensees, if applicable) shall indicate on their websites that IDX information is provided exclusively for consumers’ personal non-commercial use, that it may not be used for any purpose other than to identify prospective properties consumers may be interested in purchasing, that the data is deemed reliable but is not guaranteed by MLS GRID, and that the use of the MLS GRID Data may be subject to an end user license agreement prescribed by the Member Participant’s applicable MLS if any and as amended from time to time. MLS GRID may, at its discretion, require use of other disclaimers as necessary to protect Member Participant, and/or their MLS from liability.
Based on information submitted to the MLS GRID. All data is obtained from various sources and may not have been verified by broker or MLS GRID. Supplied Open House Information is subject to change without notice. All information should be independently reviewed and verified for accuracy. Properties may or may not be listed by the office/agent presenting the information.
Privacy Policy / DMCA Notice / ADA Accessibility


This site is hosted, designed and copyright
© 1994 - 2026 by
Delta Media Group, Inc. -- Patent Pending --
8750 SW Liverpool Road | MLS# C7529158
This single family home located at 8750 SW Liverpool Road , Arcadia, FL 34269 is currently listed for sale with an asking price of $309,000. This property was built in 1984 and has 2 bedrooms and 2 full baths with 1504 sq. ft. SW Liverpool Road is located in the SUNNYBREEZE HARBOR GOLF COURSE subdivision. Search SUNNYBREEZE HARBOR GOLF COURSE real estate on orhodorov.realty100.com today.