OrHodorov

BEDS3
BATHS2 full
SQUARE FEET2,062
MLS#TB8522973
STATUSActive
PROPERTY TYPEResidential - Single Family
SUBDIVISIONOAK RIDGE
Property Description
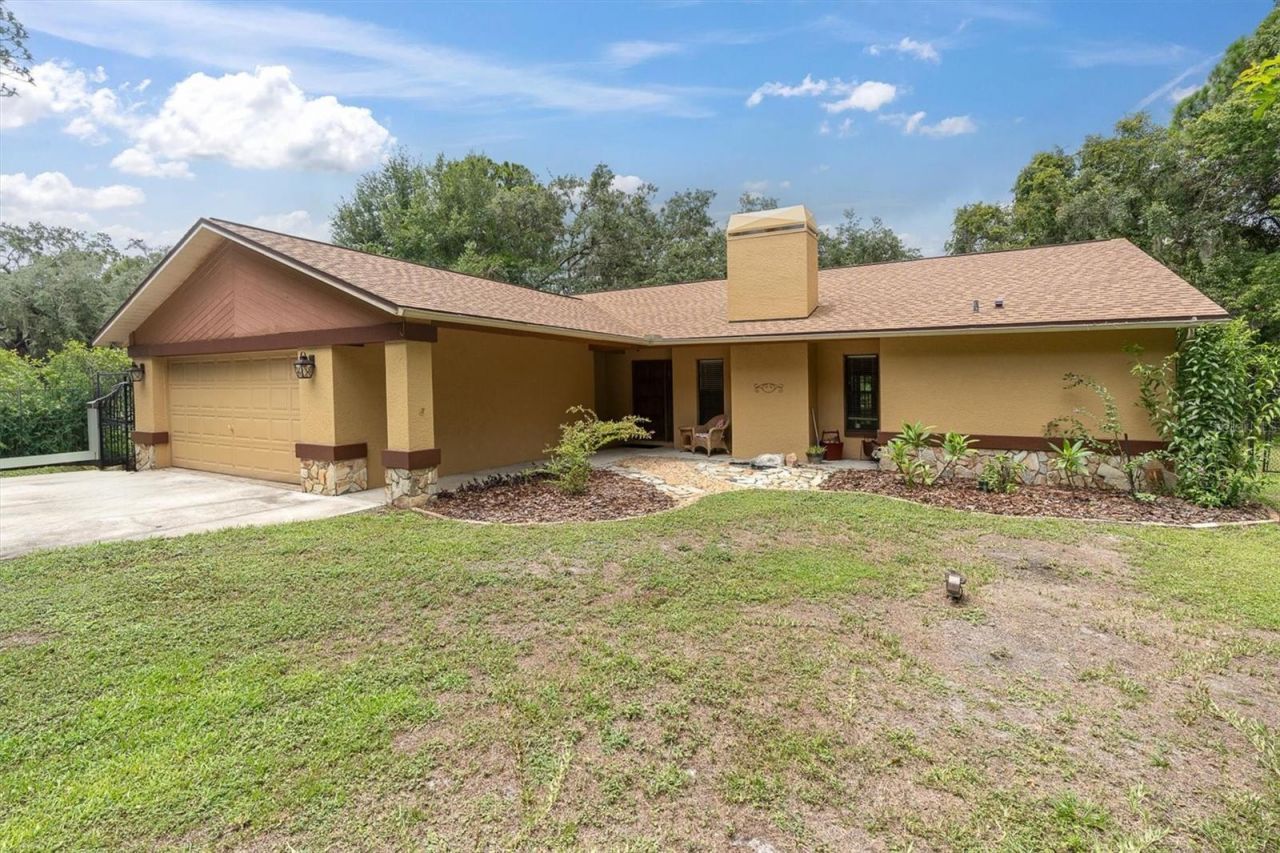
Escape the constraints of subdivision living and step into your dream country lifestyle with this exceptional 2.97-acre ranchette offering the perfect blend of country privacy with close, modern convenience and absolutely no HOA restrictions. Bring your horses, chickens, dogs, and recreational toys to this secluded, private estate featuring a dedicated dog run, a 3-stall horse barn with water and electric, tack shed and several other outbuildings.Outside, this serene, park-like setting features a wide-open, yet private back yard with an expansive garden area complete with an integrated irrigation system and potting shed to cultivate a true farm-to-table lifestyle. Relax on the private covered deck with your morning coffee or watch a sunset with your favorite beverage.This move-in-ready home shines with brand-new exterior and interior paint, and features a highly versatile floor plan boasting three bedrooms plus an additional flex room perfect for a home office. The cozy living space is centered around a classic wood-burning fireplace, while the chef's kitchen is beautifully upgraded with premium granite counter tops that look directly out over the massive backyard. The luxurious primary suite serves as a private retreat with a massive walk-in closet and a spacious walk-in shower, while the unique third bedroom comes impressively equipped with custom built-ins and its own mini bar with built-in wine fridge. Meticulously maintained for ultimate peace of mind, the property features a new roof, a full-house water filtration system, RO drinking water filter, recent septic tank clean-out and inspection, a newer lift station pump, and a central A/C system that is only eight years old, all backed by a recent, completely clean 4-point inspection report that is already on file for a smooth transaction. ??Whether you're looking to build a hobby farm or simply want a quiet, private space to escape the crowds and enjoy nature, this property delivers it all within minutes of shopping and restaurants. Schedule your private tour today!
Property Features
Property Type: Residential - Single Family
Cooling: Central Air
Fenced: Yes
Garage: 2 car attached
Heating: Central, Electric
Lot Size: 2.97 Acres
Roof Type: Shingle
Stories: 1.0
Taxes: $6,240
Year Built: 1987
Amenities
Ceiling Fans(s)
Eat-in Kitchen
Split Bedroom
Walk-In Closet(s)
Window Treatments
Dog Run
French Doors
Garden
Sliding Doors
Feature Descriptions
Additional Rooms: Breakfast Room Separate, Great Room, Inside Utility
Appliances: Dishwasher, Disposal, Microwave, Range
Barn Features: Feed Room, Hot Water, Tack Room, Washrack
Community Features: None
Days on Site: 3
Directions: Booth left on collingsworth , right on ridge top, on left hand side
Exterior: Block, Stucco
Fencing: Fenced, Wire
Fireplace: Family Room, Wood Burning
Fireplace Y/N: Yes
Flood Zone Code: x
Flooring: Ceramic Tile, Luxury Vinyl
Foundation: Block
Home Warranty Y/N: No
Horse Amenities: None
Listing Terms: Cash, Conventional, FHA, VA Loan
Lot: Conservation Area, In County, Oversized Lot, Pasture, Paved, Unincorporated, Zoned for Horses
Lot Dimensions: 2.97
Number of Septics: 1
Number of Stalls: 3
Number of Stalls: 3
Number of Wells: 1
Other Equipment: Irrigation Equipment
Other Structures: Barn(s), Kennel/Dog Run, Shed(s)
Ownership: Fee Simple
Parking: Boat, Oversized
Parking Notes: Boat, Oversized
Patio/Porch: Deck, Enclosed, Porch, Rear Porch, Screened
Property Attached Y/N: No
Property Sub-Type: Single Family Residence
Sewer: Septic Tank
Showing Instructions: Coming Soon - Allowing Showings, Combination Lock Box
Special Sale Provisions: None
Special View Info: Water
Utilities: Cable Available, Electricity Connected, Sprinkler Well
Vegetation: Fruit Trees, Mature Landscaping, Oak Trees, Trees/Landscaped, Wooded
Water: Well
Water Access: Pond
Water Access Y/N: Yes
Windows: Blinds, Window Treatments
Zoning: RES
Room Sizes
Foyer: 6.1x6.1
Living Room: 15.8x23.3
Kitchen: 10.5x13.7
Dining Room: 11.6x12.11
Office: 16.8x10.8
Primary Bedroom: 12x20.5
Primary Bathroom: 12x8.3
Bedroom 2: 12.1x12
Bedroom 3: 16.4x12.4
Local Schools
High School: J.W. Mitchell High-PO
Middle School: Seven Springs Middle-PO
Elementary School: Trinity Oaks Elementary
Listed By / Shown By
Listed By
Agency Name: RE/MAX CHAMPIONS
Agency Contact: 727-807-7887
Shown By
Agent Name: Or Hodorov
Agent Phone: Cell: (754) 971-2004
Agency Title: Realty 100

Estimate Your Payment
Estimated Payment
$ 2,344.99 per month $1,613.54 Principal & Interest $520.00 Property Tax $211.46 Homeowner's InsuranceChange Payment Information



Member Participants (and their affiliated licensees, if applicable) shall indicate on their websites that IDX information is provided exclusively for consumers’ personal non-commercial use, that it may not be used for any purpose other than to identify prospective properties consumers may be interested in purchasing, that the data is deemed reliable but is not guaranteed by MLS GRID, and that the use of the MLS GRID Data may be subject to an end user license agreement prescribed by the Member Participant’s applicable MLS if any and as amended from time to time. MLS GRID may, at its discretion, require use of other disclaimers as necessary to protect Member Participant, and/or their MLS from liability.
Based on information submitted to the MLS GRID. All data is obtained from various sources and may not have been verified by broker or MLS GRID. Supplied Open House Information is subject to change without notice. All information should be independently reviewed and verified for accuracy. Properties may or may not be listed by the office/agent presenting the information.
Privacy Policy / DMCA Notice / ADA Accessibility


This site is hosted, designed and copyright
© 1994 - 2026 by
Delta Media Group, Inc. -- Patent Pending --
6812 Ridge Top Drive | MLS# TB8522973
This single family home located at 6812 Ridge Top Drive , New Port Richey, FL 34655 is currently listed for sale with an asking price of $725,000. This property was built in 1987 and has 3 bedrooms and 2 full baths with 2062 sq. ft. Ridge Top Drive is located in the OAK RIDGE subdivision. Search OAK RIDGE real estate on orhodorov.realty100.com today.