OrHodorov

BEDS3
BATHS2 full 1 partial
SQUARE FEET3,438
MLS#B26059896
STATUSActive
PROPERTY TYPEResidential - Single Family
SUBDIVISIONHOLIDAY PINES SUBDIVISION PHASE IIB
Property Description
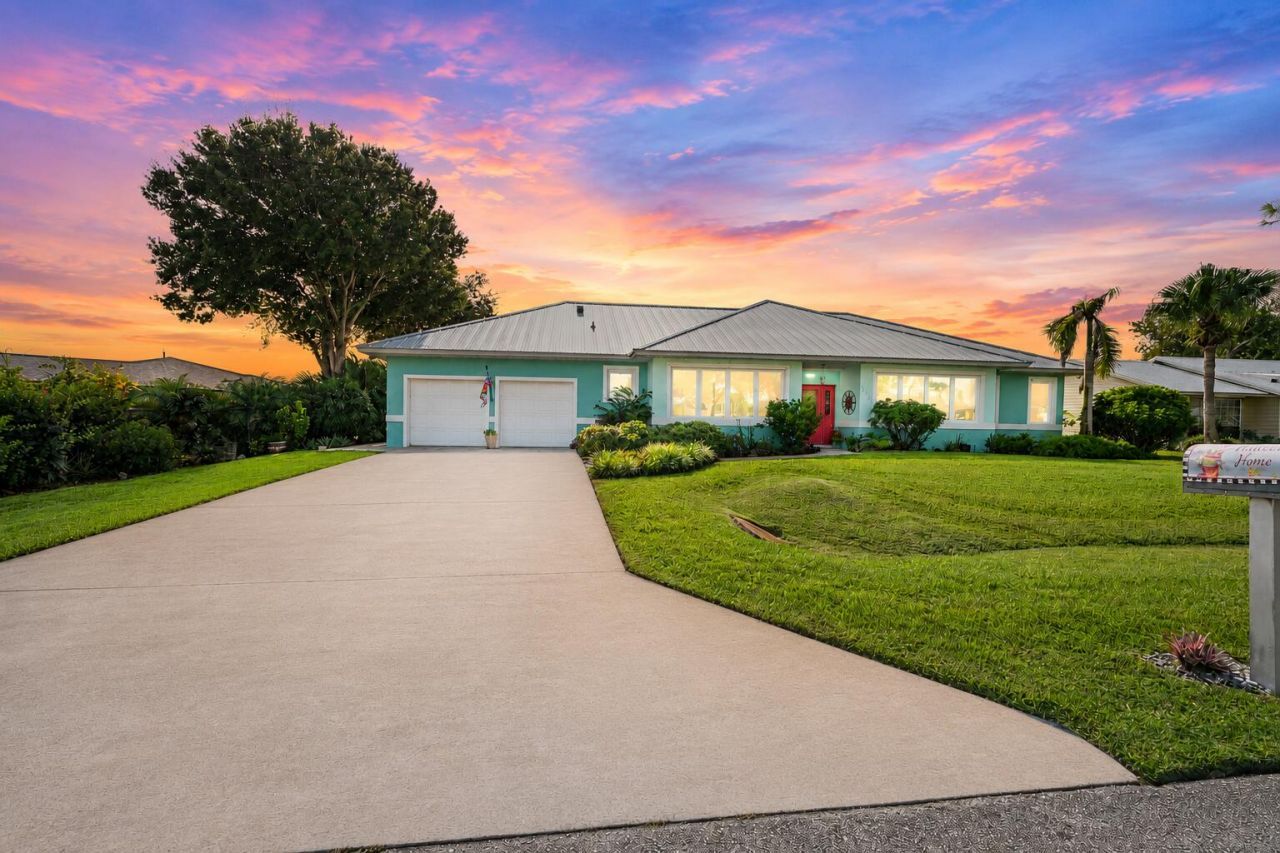
Great opportunity to own a like-new waterfront pool home in the quiet, highly sought-after community of Holiday Pines. Offering 2,768 square feet of living space, this meticulously maintained home provides plenty of room for entertaining and everyday living.The spacious island kitchen features granite countertops, custom cabinetry, and stainless steel appliances that are less than two years old. Recent updates provide added peace of mind, including all kitchen appliances (2025), a water heater (2025), one A/C unit (2025), and a second zoned A/C unit installed in 2026.Designed with versatility in mind, the home offers a formal living room, a spacious family room, and a a room that can be used as a home office, playroom, or media room. Step outside to enjoy the waterfront setting and priv Great opportunity to own a like-new waterfront pool home in the quiet, highly sought-after community of Holiday Pines. Offering 2,768 square feet of living space, this meticulously maintained home provides plenty of room for entertaining and everyday living. The spacious island kitchen features granite countertops, custom cabinetry, and stainless steel appliances that are less than two years old. Recent updates provide added peace of mind, including all kitchen appliances 2025, a water heater 2025, one A/C unit 2025, and a second zoned A/C unit installed in 2026.Designed with versatility in mind, the home offers a formal living room, a spacious family room, and a room that can be used as a home office, playroom, or media room. Step outside to enjoy the waterfront setting and private pool, creating the perfect space to relax or entertain family and friends. Conveniently located in northern St. Lucie County, Holiday Pines is just minutes from Vero Beach, historic downtown Fort Pierce, the Indian River Lagoon, and the area's beautiful emerald beaches. This exceptional home combines comfort, quality, and an unbeatable location.
Property Features
Property Type: Residential - Single Family
Cooling: Central Air, Ceiling Fan(s)
Fenced: Yes
Garage: 2 car attached
Heating: Central
Home Style: Traditional, Key West
Lot Size: 0.23 Acres
Roof Type: Metal
Stories: 1.0
Taxes: $3,813
Year Built: 2000
Amenities
Built-in Features
Cathedral Ceiling(s)
Entrance Foyer
High Ceilings
Kitchen Island
Pantry
Vaulted Ceiling(s)
Walk-In Closet(s)
Bedroom Layout - Split
Pull Down Stairs
Cabana Bath
Outdoor Shower
Feature Descriptions
Appliances: Electric Water Heater, Dryer, Disposal, Dishwasher, Electric Range, Ice Maker, Microwave, Refrigerator, Water Heater, Washer
Association Amenities: Street Lights
Association Fee Includes: Common Areas
Exterior: Concrete, CBS
Fencing: Fenced
Flooring: Ceramic Tile
HOA Fee: $50/ Annually
Laundry: Inside, Laundry Tub
Lot Dimensions: 100X100
Parcel#: 131280101760014
Parking: Garage Door Opener, Garage, Attached Garage, Attached, Golf Cart Parking
Parking Notes: Garage Door Opener, Garage, Attached Garage, Attached
Patio/Porch: Patio - Covered, Patio - Screened, Patio
Pets Allowed: Yes, No Restrictions
Pool: Heated, In Ground, Screen Enclosure, Concrete
Restrictions: No Restrictions
Security: Smoke Detector(s)
Sewer: Public Sewer
Special View Info: Pool, Lake, Pond
Sprinkler: Auto Sprinkler
SQFT Living: 2768
Structure Type: House
Swimming Pool: Yes
Total Rooms: 10
Utilities: Sewer Available, Water Available
Utilities: Sewer Available, Water Available
Water: Public
Waterfront Features: Lake Front, Pond
Windows: Sliding
Room Sizes
Living Room: 12 X 14 Level First
Dining Room: 12 X 14 Level First
Kitchen: 12 X 17 Level First
Family Room: 19 X 28 Level First
Primary Bedroom: 14 X 15 Level First
Bedroom 2: 12 X 13 Level First
Bedroom 3: 12 X 12 Level First
Utility Room: 7 X 9 Level First
Listed By / Shown By
Listed By
Agency Name: Branca Realty Professionals, LLC
Agency Phone: 772-882-9583
Shown By
Agent Name: Or Hodorov
Agent Phone: Cell: (754) 971-2004
Agency Title: Realty 100

Estimate Your Payment
Estimated Payment
$ 1,664.22 per month $1,190.46 Principal & Interest $317.75 Property Tax $156.01 Homeowner's InsuranceChange Payment Information


Privacy Policy / DMCA Notice / ADA Accessibility


This site is hosted, designed and copyright
© 1994 - 2026 by
Delta Media Group, Inc. -- Patent Pending --
5212 Feather Creek Drive | MLS# B26059896
This single family home located at 5212 Feather Creek Drive, Fort Pierce, FL 34951 is currently listed for sale with an asking price of $534,900. This property was built in 2000 and has 3 bedrooms and 2 full and 1 partial baths with 3438 sq. ft. Feather Creek Drive is located in the HOLIDAY PINES SUBDIVISION PHASE IIB subdivision. Search HOLIDAY PINES SUBDIVISION PHASE IIB real estate on orhodorov.realty100.com today.