OrHodorov

BEDS3
BATHS2 full 1 partial
SQUARE FEET1,790
MLS#O6442071
STATUSActive
PROPERTY TYPEResidential - Townhouse
SUBDIVISIONVALHALLA
Property Description
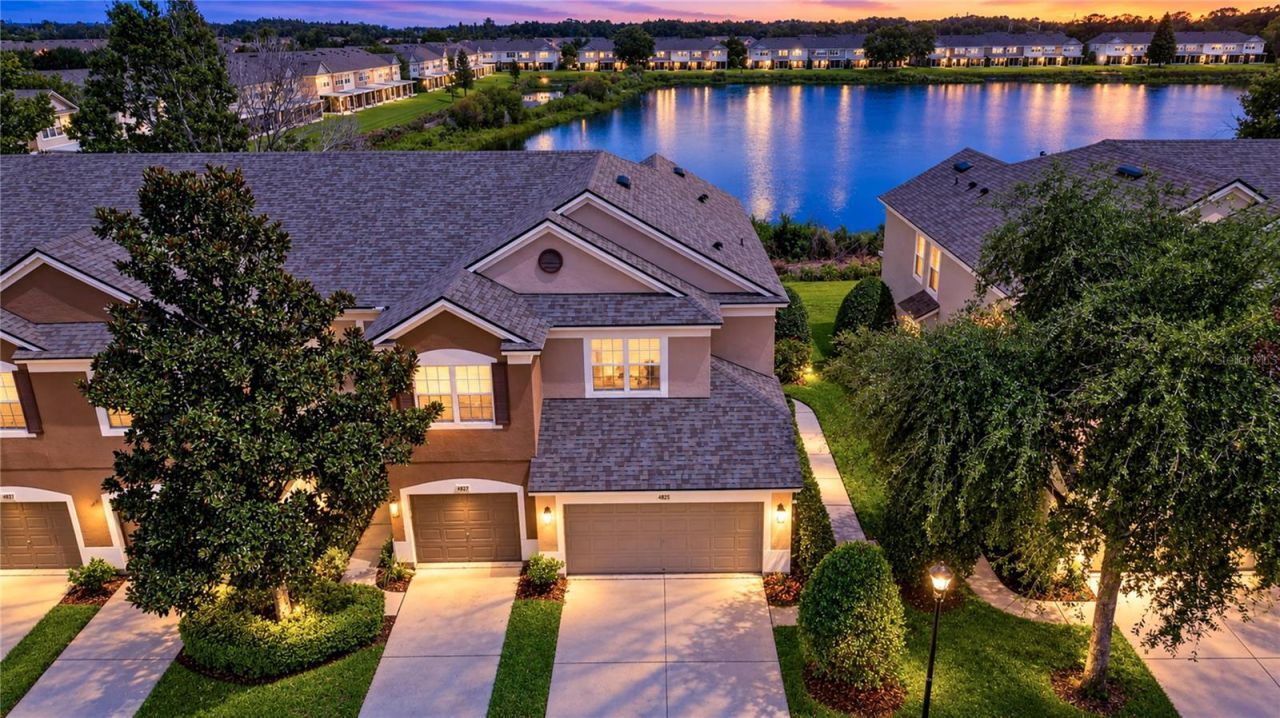
Modern elegance meets everyday comfort in this beautifully upgraded 3 bedroom, 1,790 square foot townhouse. An extensive collection of custom improvements and carefully selected finishes gives the home a polished, cohesive feel from the moment you enter.The open concept main level is anchored by a striking custom electric fireplace and an updated kitchen featuring Calacatta Gold quartz countertops, refreshed cabinetry, modern fixtures and statement lighting. Luxury vinyl plank flooring completes the main level, while premium laminate flooring continues throughout the second floor.Designer stonework elevates every bathroom, with Michelangelo natural marble in the primary bath, Mont Blanc quartzite in the guest bath and Calacatta Gold quartz in the powder room. A custom closet, updated lighting throughout, generous storage and a two car garage with ceiling mounted storage add both style and function.Conveniently located near Brandon Exchange, Target, restaurants, gyms, major shopping and everyday essentials, with easy access to downtown Tampa. All appliances, including the washer and dryer, convey. Refined, spacious and exceptionally well maintained, this home stands apart for its exceptional level of finish.
Property Features
Property Type: Residential - Townhouse
Cooling: Central Air
Garage: 2 car attached
Heating: Central, Electric
Lot Size: 0.05 Acres
Roof Type: Shingle
Stories: 2.0
Taxes: $4,197
Year Built: 2005
Amenities
Built-in Features
Ceiling Fans(s)
Eat-in Kitchen
High Ceilings
Living Room/Dining Room Combo
Open Floorplan
PrimaryBedroom Upstairs
Solid Wood Cabinets
Split Bedroom
Stone Counters
Vaulted Ceiling(s)
Walk-In Closet(s)
Window Treatments
Lighting
Rain Gutters
Sidewalk
Feature Descriptions
Appliances: Convection Oven, Dishwasher, Disposal, Dryer, Electric Water Heater, Freezer, Ice Maker, Microwave, Range, Refrigerator, Washer
Community Features: Community Mailbox, Deed Restrictions, Gated Community - No Guard, Pool, Sidewalks, Special Community Restrictions
Days on Site: 1
Directions: From US 301, travel west on Bloomingdale Avenue. Turn right onto Gornto Lake Road, then left into the Valhalla community. Continue through the gate and follow the community streets to Barnstead Drive. The property will be on the left.
Exterior: Block, Stucco
Fireplace: Electric
Fireplace Y/N: Yes
Flood Zone Code: X
Flooring: Carpet, Ceramic Tile, Laminate, Luxury Vinyl, Tile
Foundation: Slab
HOA Fee: 581/ Monthly
HOA Y/N: Yes
Home Warranty Y/N: No
Listing Terms: Cash, Conventional, FHA, VA Loan
Lot Dimensions: 0.05
Number of Pets: 3
Ownership: Fee Simple
Pets Allowed: Cats OK, Dogs OK, Number Limit
Property Attached Y/N: No
Property Sub-Type: Townhouse
Sewer: Public Sewer
Showing Instructions: Call Owner, See Remarks
Special Sale Provisions: None
Utilities: Cable Available, Cable Connected, Electricity Available, Electricity Connected, Public, Sewer Connected, Underground Utilities, Water Connected
Water: Public
Water Access Y/N: No
Water View: Pond
Zoning: PD
Local Schools
High School: Spoto High-HB
Middle School: McLane-HB
Elementary School: Ippolito-HB
Listed By / Shown By
Listed By
Agency Name: BEYCOME OF FLORIDA LLC
Agency Contact: 844-239-2663
Shown By
Agent Name: Or Hodorov
Agent Phone: Cell: (754) 971-2004
Agency Title: Realty 100

Estimate Your Payment
Estimated Payment
$ 1,152.75 per month $709.96 Principal & Interest $349.75 Property Tax $93.04 Homeowner's InsuranceChange Payment Information



Member Participants (and their affiliated licensees, if applicable) shall indicate on their websites that IDX information is provided exclusively for consumers’ personal non-commercial use, that it may not be used for any purpose other than to identify prospective properties consumers may be interested in purchasing, that the data is deemed reliable but is not guaranteed by MLS GRID, and that the use of the MLS GRID Data may be subject to an end user license agreement prescribed by the Member Participant’s applicable MLS if any and as amended from time to time. MLS GRID may, at its discretion, require use of other disclaimers as necessary to protect Member Participant, and/or their MLS from liability.
Based on information submitted to the MLS GRID. All data is obtained from various sources and may not have been verified by broker or MLS GRID. Supplied Open House Information is subject to change without notice. All information should be independently reviewed and verified for accuracy. Properties may or may not be listed by the office/agent presenting the information.
Privacy Policy / DMCA Notice / ADA Accessibility


This site is hosted, designed and copyright
© 1994 - 2026 by
Delta Media Group, Inc. -- Patent Pending --
4826 Barnstead Drive | MLS# O6442071
This townhouse located at 4826 Barnstead Drive , Riverview, FL 33578 is currently listed for sale with an asking price of $319,000. This property was built in 2005 and has 3 bedrooms and 2 full and 1 partial baths with 1790 sq. ft. Barnstead Drive is located in the VALHALLA subdivision. Search VALHALLA real estate on orhodorov.realty100.com today.