OrHodorov

BEDS2
BATHS2 full 1 partial
SQUARE FEET1,110
MLS#TB8548783
STATUSActive
PROPERTY TYPERental - Townhouse
SUBDIVISIONVALHALLA
Property Description
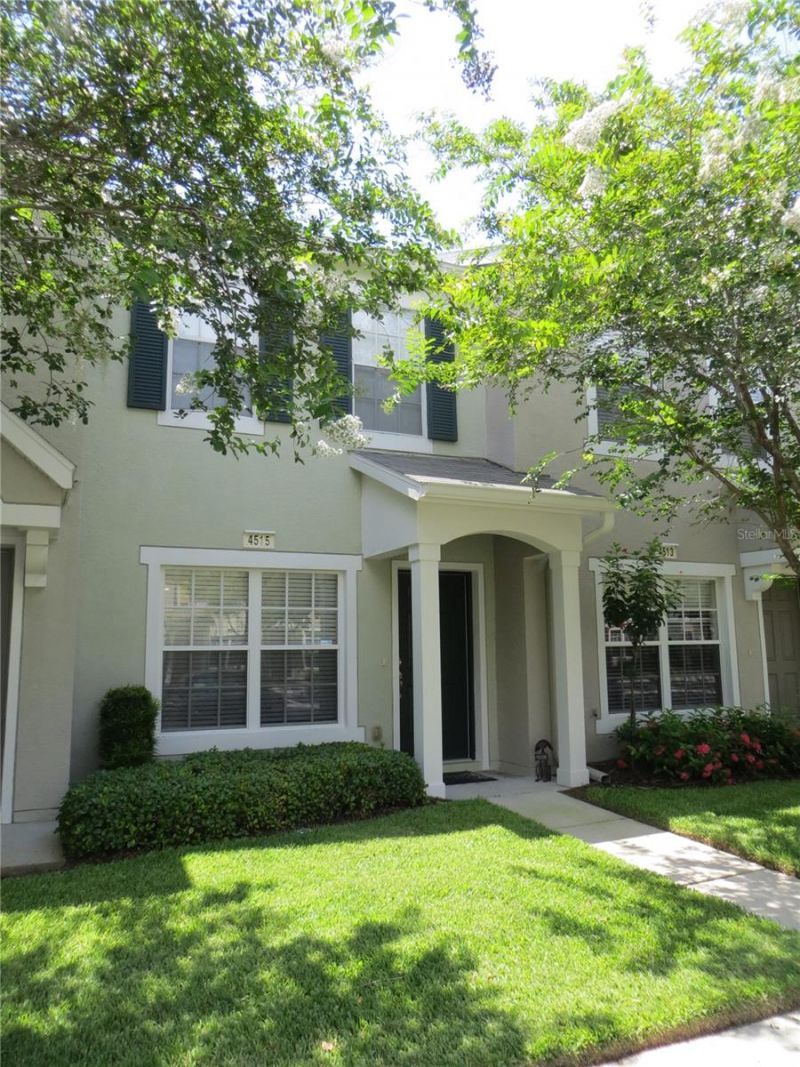
This rental is as perfect as they come immaculate and move-in ready! Water Included. Located in the gated Valhalla community, this 2 bedroom, 2.5 bath townhome offers a spacious and well-designed layout. The large, upgraded kitchen features a breakfast bar and overlooks the open Great Room floor plan, making it perfect for entertaining. The entire downstairs is finished with custom tile, while both upstairs bedrooms are master suites complete with wood floors, private full bathrooms, and soaring volume ceilings. Enjoy relaxing outdoors in the screened lanai, which also includes an exterior storage closet for added convenience.Water and cable are included in the rent, and the home is ideally situated close to one of the two community pools and the mail center. The Valhalla community is beautifully landscaped and offers nature trails and scenic ponds throughout. You'll also have one reserved parking space, with plenty of additional guest parking nearby. The location is extremely convenient just minutes from the Crosstown Expressway, I-75, I-4, Super Target, Brandon Mall, and the new shopping and dining options in Riverview. Call today for more information or to schedule a showing of this beautiful townhome!$75 App fee/adult, $300 non-refundable pet fee per pet, security deposit equal to one month's rent, $75 tenant annual processing fee per household after acceptance, $100 HOA application fee per household, renter's insurance required.
Property Features
Property Type: Rental - Townhouse
Cooling: Central Air
Heating: Central
Lot Size: 0.02 Acres
Year Built: 2005
Amenities
Living Room/Dining Room Combo
Feature Descriptions
Appliances: Convection Oven, Dishwasher, Microwave, Refrigerator
Community Features: Playground, Pool
Days on Site: 8
Directions: From US-301, head east on Bloomingdale Ave. Turn left onto Robert Tolle Dr and proceed to the gated Valhalla entrance at Pond Ridge Dr. Continue through the community and follow Pond Ridge Dr to Barnstead Dr. Turn onto Barnstead Dr and proceed to 4515 Bar
Flood Zone Code: x
Flooring: Ceramic Tile, Laminate
HOA Y/N: Yes
Home Warranty Y/N: No
Lease Terms: Twelve Months
Lot Dimensions: 0.02
Parking: Assigned
Parking Notes: Assigned
Patio/Porch: Rear Porch, Screened
Pets Allowed: Cats OK, Dogs OK
Pets Restrictions: Breed Restrictions
Property Attached Y/N: No
Property Sub-Type: Townhouse
Showing Instructions: Call Before Showing, Call Listing Agent, Call Listing Office, Combination Lock Box
Water: None
Water Access Y/N: No
Windows: Blinds
Listed By / Shown By
Listed By
Agency Name: DENNIS REALTY PROPERTY MGMT.
Agency Contact: 813-949-7444
Shown By
Agent Name: Or Hodorov
Agent Phone: Cell: (754) 971-2004
Agency Title: Realty 100




Member Participants (and their affiliated licensees, if applicable) shall indicate on their websites that IDX information is provided exclusively for consumers’ personal non-commercial use, that it may not be used for any purpose other than to identify prospective properties consumers may be interested in purchasing, that the data is deemed reliable but is not guaranteed by MLS GRID, and that the use of the MLS GRID Data may be subject to an end user license agreement prescribed by the Member Participant’s applicable MLS if any and as amended from time to time. MLS GRID may, at its discretion, require use of other disclaimers as necessary to protect Member Participant, and/or their MLS from liability.
Based on information submitted to the MLS GRID. All data is obtained from various sources and may not have been verified by broker or MLS GRID. Supplied Open House Information is subject to change without notice. All information should be independently reviewed and verified for accuracy. Properties may or may not be listed by the office/agent presenting the information.
Privacy Policy / DMCA Notice / ADA Accessibility


This site is hosted, designed and copyright
© 1994 - 2026 by
Delta Media Group, Inc. -- Patent Pending --
4515 Barnstead Drive | MLS# TB8548783
This property located at 4515 Barnstead Drive, Riverview, FL 33578 is currently listed for rent with an asking price of $1,925 / Monthly. Search Riverview real estate on orhodorov.realty100.com today.