OrHodorov

BEDS2
BATHS2 full
SQUARE FEET3,008
MLS#B26091527
STATUSActive
PROPERTY TYPEResidential - Single Family
SUBDIVISIONGATOR TRACE SUBDIVISION
Property Description
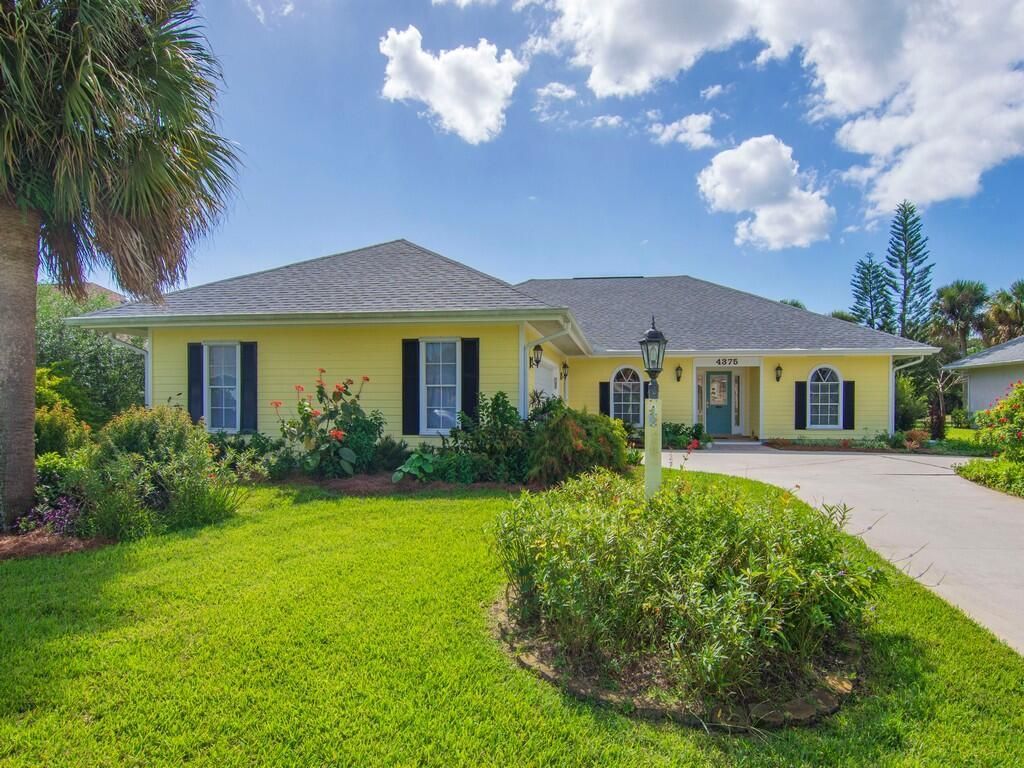
This 2 bed room plus Large Den home overlooks the 13th green at Gator Trace Country Club. The home has had many updates in recent years and is kept in pristine condition. Renovations include a new roof in 2022, quality cabinets and quartz counters in the kitchen and baths, high end appliances in the kitchen, and a tankless water heater. Renovations offered the opportunity to provide more storage in the extra large garage plus attic storage. With the exterior was just painted and the skill of a master gardener creating a landscape to draw butterflies and hummingbirds, the curb appeal is inviting. Gator Trace CC offers an option of membership or greens fee play. The club offers a pool for all and the clubhouse is open to the public for food and beverage. Low HOA fees!
Property Features
Property Type: Residential - Single Family
Cooling: Central Air, Ceiling Fan(s)
Garage: 2 car attached
Heating: Central
Home Style: Ranch
Lot Size: 0.27 Acres
Roof Type: Shingle
Stories: 1.0
Taxes: $4,425
Year Built: 1990
Amenities
Kitchen Island
Pantry
Vaulted Ceiling(s)
Walk-In Closet(s)
Bedroom Layout - Split
Pull Down Stairs
Garden
Feature Descriptions
Appliances: Dryer, Dishwasher, Microwave, Oven, Refrigerator, Washer
Association: The Homes at Gator Trace
Association Amenities: Clubhouse, Golf Course, Cafe/Restaurant, Heated Pool, Internet Included, Putting Green, Security
Association Fee Includes: Cable TV, Internet, Security, Common Areas, Common Real Estate Tax, Legal/Accounting, Reserve Funds, Pool S
Exterior: Frame, Fiber Cement, Wood Frame
Flooring: Carpet, Ceramic Tile
Furnished: Negotiable
HOA Fee: $50/ Annually
Laundry: Laundry Room, Laundry Tub
Lot: On Golf Course, Fruit Tree(s)
Lot: On Golf Course, Fruit Tree(s)
Parcel#: 243570200770007
Parking: Garage, Attached Garage
Parking Notes: Garage, Attached Garage
Patio/Porch: Porch - Screened, Porch
Pets Allowed: Yes, Number Limit
Restrictions: See Remarks, Lease Restrictions
Security: Security Patrol
Sewer: Public Sewer
Special View Info: Golf Course
Sprinkler: Auto Sprinkler, Well Sprinkler
SQFT Living: 1911
Structure Type: House
Total Rooms: 6
Utilities: Cable Connected, Electricity Connected, Underground Utilities, Water Connected
Utilities: Cable Connected, Electricity Connected, Underground Utilities, Water Connected
Water: Public
Waterfront Features: None
Windows: Blinds, Drapes
Room Sizes
Kitchen: 112 X 123 Level Main
Living Room: 1310 X 194 Level Main
Primary Bedroom: 173 X 163 Level Main
Bedroom 2: 129 X 139 Level Main
Den: 129 X 162 Level Main
Listed By / Shown By
Listed By
Agency Name: Keller Williams Realty of PSL
Agency Phone: 772-236-5700
Shown By
Agent Name: Or Hodorov
Agent Phone: Cell: (754) 971-2004
Agency Title: Realty 100

Estimate Your Payment
Estimated Payment
$ 1,488.92 per month $990.38 Principal & Interest $368.75 Property Tax $129.79 Homeowner's InsuranceChange Payment Information


Privacy Policy / DMCA Notice / ADA Accessibility


This site is hosted, designed and copyright
© 1994 - 2026 by
Delta Media Group, Inc. -- Patent Pending --
4375 Gator Trace Lane | MLS# B26091527
This single family home located at 4375 Gator Trace Lane, Fort Pierce, FL 34982 is currently listed for sale with an asking price of $445,000. This property was built in 1990 and has 2 bedrooms and 2 full baths with 3008 sq. ft. Gator Trace Lane is located in the GATOR TRACE SUBDIVISION subdivision. Search GATOR TRACE SUBDIVISION real estate on orhodorov.realty100.com today.