OrHodorov

BEDS3
BATHS2 full
SQUARE FEET2,005
MLS#TB8548068
STATUSActive
PROPERTY TYPEResidential - Single Family
SUBDIVISIONRIVER HILLS COUNTRY CLUB
Property Description
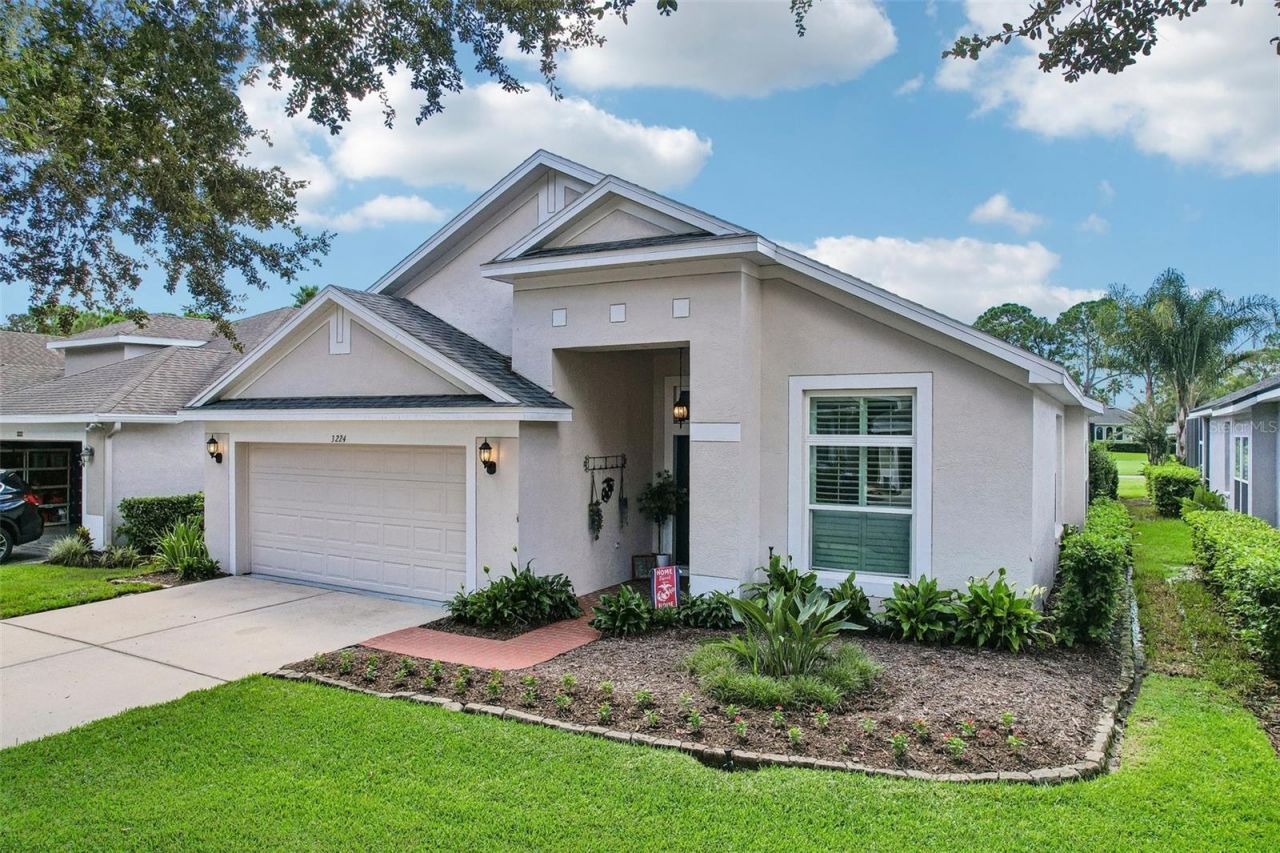
Welcome to 3224 Stonebridge Trail, a beautifully maintained 3-bedroom, 2-bath pool home offering breathtaking golf course views overlooking the 15th hole in the highly sought-after River Hills Golf & Country Club community. With sweeping views, lush landscaping, and an exceptional floor plan, this home offers a rare combination of privacy, tranquility, and resort-style living. From the moment you enter, you are greeted by an open and inviting living and dining area filled with natural light. Plantation shutters add an elegant touch throughout the home, while the thoughtful floor plan creates an ideal flow for both everyday living and entertaining. The spacious kitchen features a breakfast nook, island, and newer stainless-steel appliances and opens seamlessly to the family room, pool, lanai, and spectacular golf course views. The home offers three bedrooms PLUS a dedicated office/den conveniently located adjacent to the primary suite. With its built-in cabinetry, this versatile space could easily be converted into a fourth bedroom if desired. The spacious primary suite provides direct access to the lanai, creating the perfect spot to enjoy your morning coffee while watching the sunrise or taking in the peaceful activity on the golf course. The primary bath features dual sinks, a large walk-in closet, Jacuzzi tub, and large walk-in shower with seamless glass enclosure. Step outside to your private screened lanai and pool area, where the 15th green and beautifully landscaped grounds create a stunning backdrop. An additional paved outdoor area provides even more space to relax, entertain, or simply enjoy the beautiful Florida surroundings. This home truly brings the outdoors in and makes the most of its exceptional golf course setting. Home has a 7500 watt generator that is set up with a breaker box and a window unit for hurricane preparation. Some furniture conveys. Recent updates include a remodeled kitchen (2023), architectural shingle roof (2020), new windows and sliding glass door (2021), water softener (2024), water heater (2023), seamless glass shower enclosure in the primary bath (2025), renovated bathrooms (2019), office built-ins (2022), closet organizers (2018), interior paint (2022), exterior paint (2017), pool resurfacing (2016), and new landscaping (2025). Located in the prestigious River Hills Golf & Country Club community and zoned for top-rated schools, residents enjoy an incredible array of amenities. The community features an 18-hole Joe Lee Signature Par 72 golf course measuring 7,007 yards from the championship tees, along with the Sawgrass Grill offering a welcoming pub-style atmosphere and live entertainment on Friday evenings. Outdoor enthusiasts will love the community's 4.2 miles of backyard trails with two levels of difficulty, 10 fitness stations, and scenic areas along the Alafia River. Additional amenities include an aquatic program, beautiful community pool, 8 tennis courts, 4 pickleball courts, multiple playgrounds and parks, and a completely remodeled fitness center. River Hills is more than a community, it is a lifestyle, with social events and activities throughout the year including the popular Golf Cart Holiday Parade, Easter Egg Hunt, golf tournaments, social gatherings, and tasting events. With so much to enjoy right outside your door, it is easy to see why River Hills is considered one of Hillsborough County's premier communities. Schedule your showing today!
Property Features
Property Type: Residential - Single Family
Cooling: Central Air
Garage: 2 car attached
Heating: Central, Electric
Home Style: Contemporary
Lot Size: 0.16 Acres
Roof Type: Shingle
Stories: 1.0
Taxes: $597
Year Built: 2003
Amenities
Cathedral Ceiling(s)
Ceiling Fans(s)
Eat-in Kitchen
High Ceilings
Kitchen/Family Room Combo
Living Room/Dining Room Combo
Solid Surface Counters
Solid Wood Cabinets
Vaulted Ceiling(s)
Walk-In Closet(s)
Window Treatments
Feature Descriptions
Additional Rooms: Attic, Den/Library/Office, Family Room, Inside Utility
Appliances: Dishwasher, Disposal, Electric Water Heater, Range, Refrigerator
Association Amenities: Gated, Park, Playground, Security
Community Features: Deed Restrictions, Golf, Park, Playground, Street Lights
Directions: From Bloomingdale and Lithia Pinecrest head south on Lithia Pinecrest to River Hills main entrance on left. Follow New River Hills Parkway after registering at gate to Bent Grass, Turn right and then left at Stonebridge Trail to home near the end. You mu
Exterior: Block, Stucco
Flood Zone Code: X
Flooring: Carpet, Ceramic Tile, Laminate
Foundation: Slab
HOA Fee: 649/ Quarterly
HOA Y/N: Yes
Home Warranty Y/N: No
Listing Terms: Cash, Conventional, FHA, VA Loan
Lot: On Golf Course, Sidewalk
Lot Dimensions: 0.16
Other Equipment: Irrigation Equipment
Ownership: Fee Simple
Parking: Garage Door Opener
Parking Notes: Garage Door Opener
Patio/Porch: Enclosed, Screened
Pets Allowed: Yes
Pets Restrictions: Chech with HOA
Pool: Gunite, Screen Enclosure
Property Attached Y/N: No
Property Sub-Type: Single Family Residence
Security: Gated Community, Smoke Detector(s)
Sewer: Public Sewer
Showing Instructions: ShowingTime
Special Sale Provisions: None
Swimming Pool: Yes
Utilities: Cable Connected, Electricity Connected, Fire Hydrant, Public, Underground Utilities, Water Connected
Vegetation: Trees/Landscaped
Water: Public
Water Access Y/N: No
Windows: Blinds, Window Treatments
Zoning: PD
Room Sizes
Bedroom 2: 13x10
Bedroom 3: 14x10
Dining Room: 13x11
Family Room: 16x15
Kitchen: 15x11
Living Room: 11x11
Primary Bedroom: 18x13
Office: 14x10
Dinette: 10x8
Local Schools
High School: Newsome-HB
Middle School: Randall-HB
Elementary School: Lithia Springs-HB
Listed By / Shown By
Listed By
Agency Name: EXIT BAYSHORE REALTY
Agency Contact: 813-839-6869
Shown By
Agent Name: Or Hodorov
Agent Phone: Cell: (754) 971-2004
Agency Title: Realty 100

Estimate Your Payment
Estimated Payment
$ 1,245.44 per month $1,057.14 Principal & Interest $49.75 Property Tax $138.54 Homeowner's InsuranceChange Payment Information



Member Participants (and their affiliated licensees, if applicable) shall indicate on their websites that IDX information is provided exclusively for consumers’ personal non-commercial use, that it may not be used for any purpose other than to identify prospective properties consumers may be interested in purchasing, that the data is deemed reliable but is not guaranteed by MLS GRID, and that the use of the MLS GRID Data may be subject to an end user license agreement prescribed by the Member Participant’s applicable MLS if any and as amended from time to time. MLS GRID may, at its discretion, require use of other disclaimers as necessary to protect Member Participant, and/or their MLS from liability.
Based on information submitted to the MLS GRID. All data is obtained from various sources and may not have been verified by broker or MLS GRID. Supplied Open House Information is subject to change without notice. All information should be independently reviewed and verified for accuracy. Properties may or may not be listed by the office/agent presenting the information.
Privacy Policy / DMCA Notice / ADA Accessibility


This site is hosted, designed and copyright
© 1994 - 2026 by
Delta Media Group, Inc. -- Patent Pending --
3224 Stonebridge Trail | MLS# TB8548068
This single family home located at 3224 Stonebridge Trail , Valrico, FL 33596 is currently listed for sale with an asking price of $475,000. This property was built in 2003 and has 3 bedrooms and 2 full baths with 2005 sq. ft. Stonebridge Trail is located in the RIVER HILLS COUNTRY CLUB subdivision. Search RIVER HILLS COUNTRY CLUB real estate on orhodorov.realty100.com today.