OrHodorov

BEDS3
BATHS2 full
SQUARE FEET1,664
MLS#S5153510
STATUSActive
PROPERTY TYPEResidential - Single Family
SUBDIVISIONTANGLEWOOD
Property Description
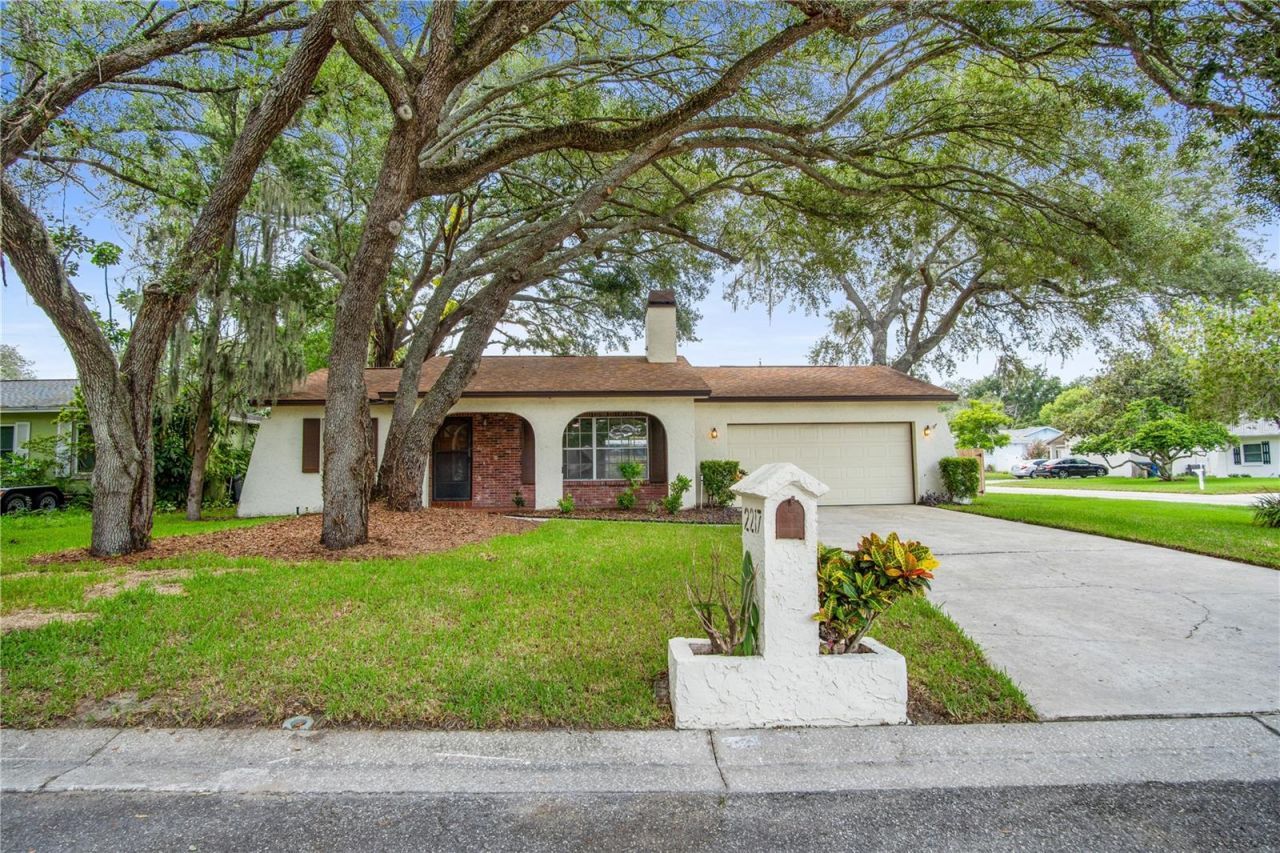
Located in the heart of Brandon, this well-maintained 3-bedroom, 2-bathroom home offers a thoughtfully updated interior and exterior, combining modern improvements with comfortable living.The residence features a welcoming fireplace as a focal point of the main living area, creating a warm and inviting atmosphere. Significant recent upgrades provide added value and peace of mind, including a new HVAC system installed in 2025, new flooring completed in 2025, and a full home replumb completed in 2025. The roof was replaced in 2017, and additional exterior enhancements include new landscaping and sod refresh in 2025, a new fence installed in 2025, and a repaired sprinkler system completed in 2025. Ample parking is provided by the two-car garage and large driveway. Ideally situated, the property offers convenient access to a wide range of nearby destinations, including major entertainment, employment, and lifestyle hubs such as Busch Gardens Tampa Bay, Raymond James Stadium, and Benchmark International Arena (formerly Amalie Arena). Residents will also appreciate proximity to Tampa International Airport, the waterfront communities of Davis Islands, and the nearby MacDill Air Force Base. The home is also conveniently located near the University of South Florida, as well as a variety of shopping centers, restaurants, movie theaters, and recreational amenities.This property offers a strong combination of recent system upgrades, functional improvements, and a highly desirable central Tampa Bay location. Be sure to check out the upgrade list, 3D tour and interactive floor plan attached!
Property Features
Property Type: Residential - Single Family
Cooling: Central Air
Fenced: Yes
Garage: 2 car attached
Heating: Central
Lot Size: 0.23 Acres
Roof Type: Shingle
Stories: 1.0
Taxes: $2,032
Year Built: 1975
Amenities
Ceiling Fans(s)
Open Floorplan
Primary Bedroom Main Floor
Thermostat
Private Mailbox
Private Yard
Sliding Doors
Feature Descriptions
Additional Rooms: Formal Dining Room Separate
Appliances: Dryer, Electric Water Heater, Washer
Directions: From I-75 and HWY 60 head East on Hwy 60, turn right onto S Kings Ave, turn right onto Village Ct, turn right onto Boxwood Way, property will be on your right.
Exterior: Brick
Fencing: Wood
Fireplace: Living Room
Fireplace Y/N: Yes
Flood Zone Code: X
Flooring: Laminate
Foundation: Slab
Home Warranty Y/N: No
Listing Terms: Cash, Conventional, FHA, VA Loan
Lot: Corner Lot, Drainage Canal, Landscaped, Oversized Lot, Paved
Lot Dimensions: 0.23
Other Equipment: Irrigation Equipment, Private Yard
Ownership: Fee Simple
Parking: Common, Driveway, Garage Door Opener
Parking Notes: Common, Driveway, Garage Door Opener
Patio/Porch: Covered, Front Porch, Rear Porch, Screened
Property Attached Y/N: No
Property Sub-Type: Single Family Residence
Sewer: Public Sewer
Showing Instructions: Supra Lock Box, Appointment Only, Lockbox - Other, See Remarks, ShowingTime
Special Sale Provisions: None
Utilities: Public
Vegetation: Mature Landscaping, Trees/Landscaped
Water: Public
Water Access Y/N: No
Zoning: RES
Room Sizes
Living Room: 23x25
Kitchen: 10x12
Bedroom 1: 11x10
Bedroom 2: 11x16
Primary Bedroom: 13x14
Primary Bathroom: 8x10
Bathroom 1: 9x5
Dining Room: 11x12
Balcony/Porch/Lanai: 19x15
Listed By / Shown By
Listed By
Agency Name: WATSON REALTY CORP.
Agency Contact: 407-589-1600
Shown By
Agent Name: Or Hodorov
Agent Phone: Cell: (754) 971-2004
Agency Title: Realty 100

Estimate Your Payment
Estimated Payment
$ 1,125.88 per month $845.72 Principal & Interest $169.33 Property Tax $110.83 Homeowner's InsuranceChange Payment Information



Member Participants (and their affiliated licensees, if applicable) shall indicate on their websites that IDX information is provided exclusively for consumers’ personal non-commercial use, that it may not be used for any purpose other than to identify prospective properties consumers may be interested in purchasing, that the data is deemed reliable but is not guaranteed by MLS GRID, and that the use of the MLS GRID Data may be subject to an end user license agreement prescribed by the Member Participant’s applicable MLS if any and as amended from time to time. MLS GRID may, at its discretion, require use of other disclaimers as necessary to protect Member Participant, and/or their MLS from liability.
Based on information submitted to the MLS GRID. All data is obtained from various sources and may not have been verified by broker or MLS GRID. Supplied Open House Information is subject to change without notice. All information should be independently reviewed and verified for accuracy. Properties may or may not be listed by the office/agent presenting the information.
Privacy Policy / DMCA Notice / ADA Accessibility


This site is hosted, designed and copyright
© 1994 - 2026 by
Delta Media Group, Inc. -- Patent Pending --
2217 Boxwood Way | MLS# S5153510
This single family home located at 2217 Boxwood Way, Brandon, FL 33511 is currently listed for sale with an asking price of $380,000. This property was built in 1975 and has 3 bedrooms and 2 full baths with 1664 sq. ft. Boxwood Way is located in the TANGLEWOOD subdivision. Search TANGLEWOOD real estate on orhodorov.realty100.com today.