OrHodorov

BEDS3
BATHS2 full 1 partial
SQUARE FEET2,363
MLS#TB8530361
STATUSActive
PROPERTY TYPEResidential - Single Family
SUBDIVISIONMEDLEY AT SOUTHSHORE BAY
Property Description
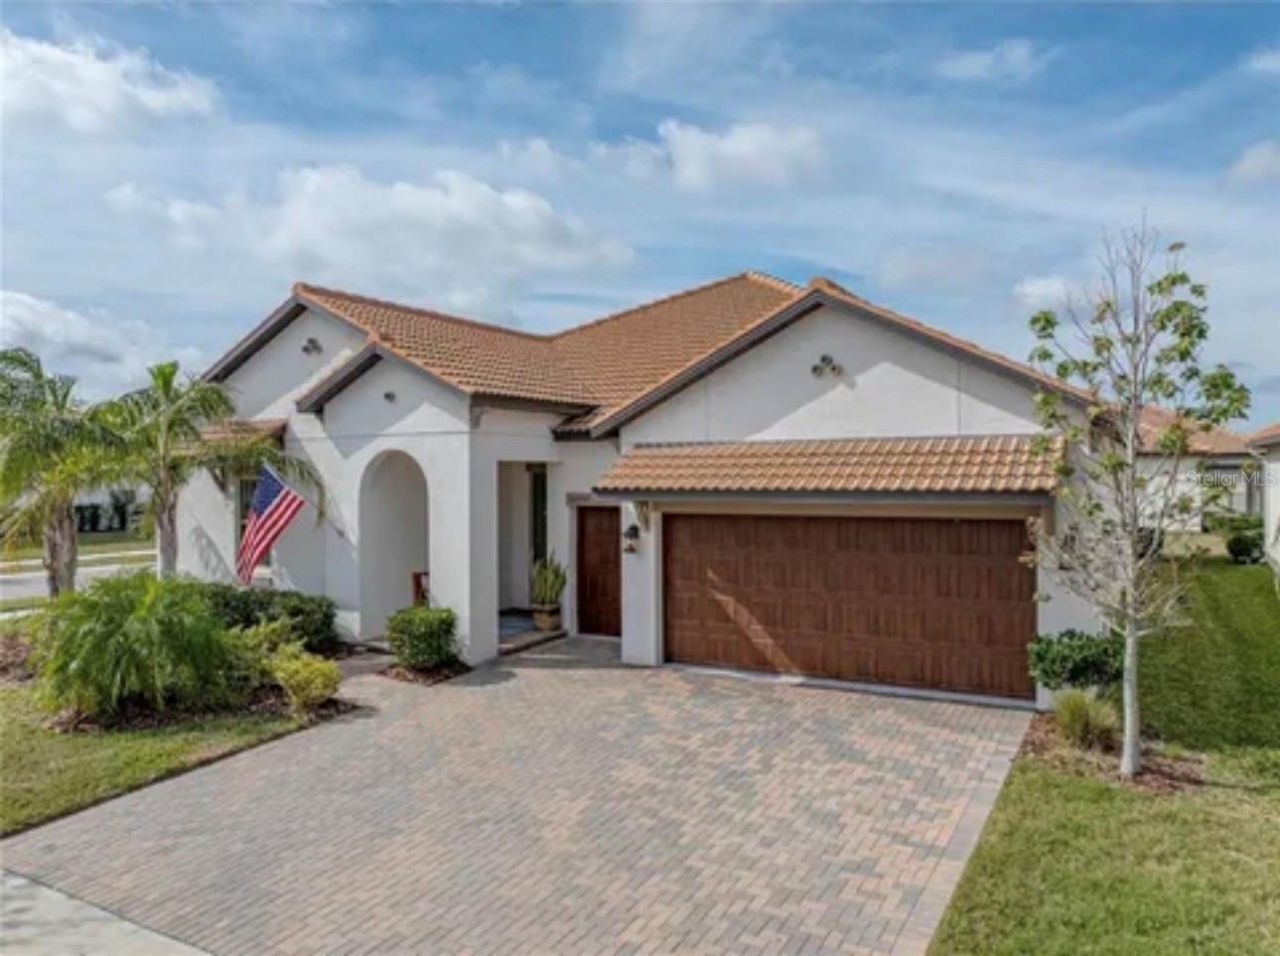
MOVE-IN READY | 3-CAR GARAGE | 55+ RESORT-STYLE LIVING | MEDLEY AT SOUTHSHORE BAYWelcome to 16959 Scuba Crest Street, a beautifully upgraded home offering approximately 2,363 square feet, 3 bedrooms, 2.5 baths, a spacious 3-car garage with dedicated golf cart bay, and an impressive collection of thoughtful upgrades in the highly sought-after 55+ community of Medley at Southshore Bay.Step inside to an open, light-filled floor plan featuring engineered hardwood flooring, crown molding, upgraded finishes, and generous living and entertaining spaces. At the heart of the home is the gourmet kitchen, highlighted by updated GE Profile appliances, a 36-inch five-burner induction cooktop, convection oven combination, ample cabinetry, and plenty of space to gather with family and friends.The spacious primary suite offers a comfortable private retreat, while two additional bedrooms provide flexibility for guests, a home office, hobby space, or visiting family. A screened lanai extends the living space outdoors, creating the perfect spot for morning coffee, evening cocktails, or enjoying Florida's year-round sunshine.Storage is another standout feature! In addition to the oversized 3-car garage with golf cart parking, the home offers convenient walk-up attic storage-an incredible bonus for buyers looking to downsize without giving up space. A whole-house Culligan water softener system and smart-home upgrades add even more everyday comfort and convenience.Located within gated Medley at Southshore Bay, residents enjoy an active 55+ lifestyle with resort-style amenities, social activities, fitness, swimming, pickleball, golf-cart-friendly streets, and access to the spectacular Southshore Bay lagoon.If you've been searching for a 55+ home with a 3-car garage, golf cart garage, gourmet kitchen, screened lanai, extra storage, smart-home features, and resort-style amenities, this one deserves a closer look.Come experience the space, upgrades, storage, and lifestyle that make 16959 Scuba Crest Street an exceptional place to call home.
Property Features
Property Type: Residential - Single Family
Cooling: Central Air
Garage: 3 car attached
Heating: Electric
Home Style: Florida
Lot Size: 0.21 Acres
Roof Type: Tile
Stories: 2.0
Taxes: $7,606
Year Built: 2021
Amenities
Ceiling Fans(s)
Crown Molding
High Ceilings
In Wall Pest System
Open Floorplan
Primary Bedroom Main Floor
Smart Home
Split Bedroom
Stone Counters
Walk-In Closet(s)
Window Treatments
Hurricane Shutters
Lighting
Sliding Doors
Feature Descriptions
Appliances: Built-In Oven, Cooktop, Dishwasher, Disposal, Dryer, Ice Maker, Microwave, Range Hood, Washer
Association Amenities: Cable TV, Clubhouse, Fitness Center, Gated, Lobby Key Required, Other, Pool, Recreation Facilities
Builder: Lennar
Community Features: Association Recreation - Owned, Clubhouse, Community Mailbox, Deed Restrictions, Dog Park, Fitness Center, Gated Community - Guard, Gated Community - No Guard, Golf Carts OK, Pool, Restaurant, Sidewalks, Street Lights
Days on Site: 22
Directions: From 674 East, turn right onto Lagoon Shore Blvd, the entrance to Southshore Bay. You must provide an ID and your business card to the gate guard. Once through go through the round about and turn left on Sailor Pines, go through the gate and turn right at
Exterior: Block, Stucco
Flood Zone Code: X
Flooring: Tile, Wood
Foundation: Slab
HOA Fee: 435/ Monthly
HOA Y/N: Yes
Home Warranty Y/N: No
Listing Terms: Cash, Conventional, FHA, VA Loan
Lot: Corner Lot, Paved, Private
Lot Dimensions: 0.21
Number of Pets: 2
Other Equipment: Irrigation Equipment
Other Fees: $137/ Quarterly
Ownership: Fee Simple
Patio/Porch: Covered, Enclosed, Screened
Pets Allowed: Breed Restrictions, Yes
Pets Restrictions: Buyer to verify current restrictions with Castle Management
Pets Size: Extra Large (101+ Lbs.)
Property Attached Y/N: No
Property Sub-Type: Single Family Residence
Security: Gated Community
Senior Community: Yes
Sewer: Public Sewer
Showing Instructions: Appointment Only, No Lockbox, Other, See Remarks, ShowingTime
Special Sale Provisions: None
Utilities: BB/HS Internet Available, Cable Connected, Electricity Connected, Sewer Connected, Water Connected
Vegetation: Trees/Landscaped
Water: None
Water Access Y/N: No
Windows: ENERGY STAR Qualified Windows, Window Treatments
Zoning: PD
Listed By / Shown By
Listed By
Agency Name: RE/MAX REALTY UNLIMITED
Agency Contact: 813-684-0016
Shown By
Agent Name: Or Hodorov
Agent Phone: Cell: (754) 971-2004
Agency Title: Realty 100

Estimate Your Payment
Estimated Payment
$ 1,942.79 per month $1,157.29 Principal & Interest $633.83 Property Tax $151.67 Homeowner's InsuranceChange Payment Information



Member Participants (and their affiliated licensees, if applicable) shall indicate on their websites that IDX information is provided exclusively for consumers’ personal non-commercial use, that it may not be used for any purpose other than to identify prospective properties consumers may be interested in purchasing, that the data is deemed reliable but is not guaranteed by MLS GRID, and that the use of the MLS GRID Data may be subject to an end user license agreement prescribed by the Member Participant’s applicable MLS if any and as amended from time to time. MLS GRID may, at its discretion, require use of other disclaimers as necessary to protect Member Participant, and/or their MLS from liability.
Based on information submitted to the MLS GRID. All data is obtained from various sources and may not have been verified by broker or MLS GRID. Supplied Open House Information is subject to change without notice. All information should be independently reviewed and verified for accuracy. Properties may or may not be listed by the office/agent presenting the information.
Privacy Policy / DMCA Notice / ADA Accessibility


This site is hosted, designed and copyright
© 1994 - 2026 by
Delta Media Group, Inc. -- Patent Pending --
16959 Scuba Crest Street | MLS# TB8530361
This single family home located at 16959 Scuba Crest Street, Wimauma, FL 33598 is currently listed for sale with an asking price of $520,000. This property was built in 2021 and has 3 bedrooms and 2 full and 1 partial baths with 2363 sq. ft. Scuba Crest Street is located in the MEDLEY AT SOUTHSHORE BAY subdivision. Search MEDLEY AT SOUTHSHORE BAY real estate on orhodorov.realty100.com today.