OrHodorov

BEDS4
BATHS2 full 1 partial
SQUARE FEET3,138
MLS#B26034726
STATUSActive
PROPERTY TYPEResidential - Single Family
SUBDIVISIONAVALON CROSSING PHASE II
Property Description
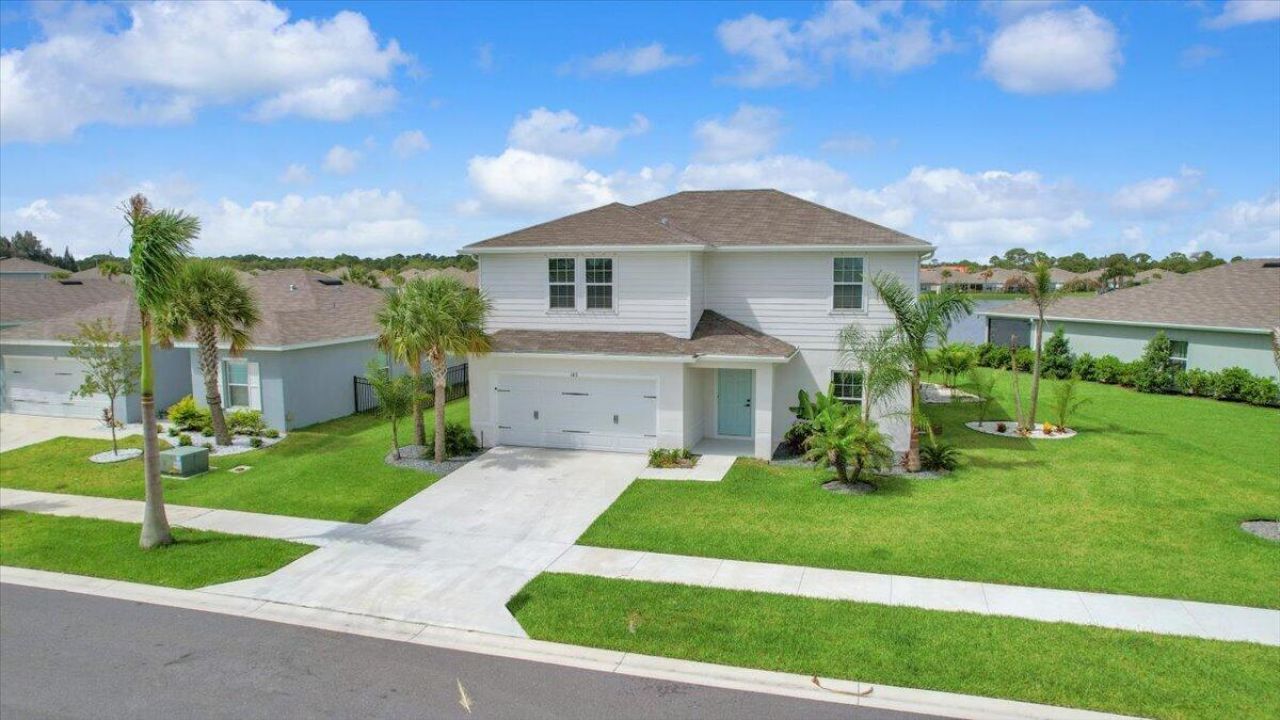
Built in 2024 and enhanced with over $60,000 in owner-added improvements, this lakefront home in Avalon Crossing stands apart from typical new construction. Situated on a lushly landscaped corner lot with lake views, the home features upgraded tile & luxury vinyl plank flooring, motorized shades, custom blinds, ceiling fans throughout, & a Samsung Bespoke refrigerator. The finished garage, security cameras, rain gutters, and irrigation system add everyday convenience. Outside, the impressive 26' x 16' screened lanai features epoxy flooring, three ceiling fans, and a six-person spa with Wi-Fi, LED lighting, and approximately 80 jets. Residents enjoy access to the community pool & amenities while being conveniently located near shopping, I-95, downtown Fort Pierce, and beaches.
Property Features
Property Type: Residential - Single Family
Cooling: Central Air, Ceiling Fan(s)
Garage: 2 car attached
Heating: Central, Electric
Home Style: Contemporary, Traditional
Lot Size: 0.22 Acres
Roof Type: Shingle
Stories: 2.0
Taxes: $6,802
Year Built: 2024
Amenities
Kitchen Island
Pantry
Walk-In Closet(s)
Upstairs Living Area
Storage
Lighting
Feature Descriptions
Appliances: Electric Water Heater, Dryer, Disposal, Dishwasher, Electric Range, Microwave, Oven, Refrigerator, Water Heater, Washer, Range
Association: Avalon Crossing Master HOA, Inc.
Association Amenities: Park, Playground, Pool, Community Room, Sidewalks, Street Lights
Association Fee Includes: Common Areas, Legal/Accounting, Recreation Facility
Days on Site: 66
Exterior: Stucco, Concrete Block - With Stucco
Fencing: None
Flooring: Tile, Vinyl, Wood
Furnished: Unfurnished
Guest House Y/N: No
HOA Fee: $240/ Quarterly
Laundry: Laundry Closet, In Hall, Inside, Upper Level
Lot: Corner Lot, Irregular Lot, Sidewalks, Landscaped
Lot: Corner Lot, Irregular Lot, Sidewalks, Landscaped
Other Equipment: List Available
Parcel#: 241970301380006
Parking: Driveway, Garage, Attached Garage, Attached
Parking Notes: Driveway, Garage, Attached Garage, Attached
Patio/Porch: Patio - Screened, Porch - Screened, Patio, Porch
Pets Allowed: Yes, Call
Restrictions: Buyer Approval Required
Security: Smoke Detector(s), Security Lights
Sewer: Public Sewer
Spa: Yes
Spa: Above Ground, Fiberglass, Heated
Special View Info: Water, Lake
Sprinkler: Zoned Sprinkler
SQFT Living: 2195
Structure Type: House
Total Rooms: 7
Utilities: Cable Available, Electricity Connected, Sewer Connected, Underground Utilities, Water Connected
Utilities: Cable Available, Electricity Connected, Sewer Connected, Underground Utilities, Water Connected
Water: Public
Water Frontage: 46
Waterfront Features: Lake Access, Lake Front
Windows: Shutters
Room Sizes
Kitchen: 15.5 X 12.5 Level First
Living Room: 13 X 11.25 Level First
Primary Bedroom: 15 X 19.5 Level Second
Bedroom 2: 12 X 12 Level Second
Bedroom 3: 12 X 10 Level Second
Bedroom 4: 12 X 12.5 Level Second
Family Room: 15.5 X 16
Local Schools
High School: Fort Pierce Central
Middle School: Forest Grove
Elementary School: Lawnwood
Listed By / Shown By
Listed By
Agency Name: Reef To Ranch Real Estate, Inc
Agency Phone: 772-577-4077
Shown By
Agent Name: Or Hodorov
Agent Phone: Cell: (754) 971-2004
Agency Title: Realty 100

Estimate Your Payment
Estimated Payment
$ 1,762.27 per month $1,056.92 Principal & Interest $566.83 Property Tax $138.51 Homeowner's InsuranceChange Payment Information


Privacy Policy / DMCA Notice / ADA Accessibility


This site is hosted, designed and copyright
© 1994 - 2026 by
Delta Media Group, Inc. -- Patent Pending --
102 Pummelo Place | MLS# B26034726
This single family home located at 102 Pummelo Place, Fort Pierce, FL 34981 is currently listed for sale with an asking price of $474,900. This property was built in 2024 and has 4 bedrooms and 2 full and 1 partial baths with 3138 sq. ft. Pummelo Place is located in the AVALON CROSSING PHASE II subdivision. Search AVALON CROSSING PHASE II real estate on orhodorov.realty100.com today.